
When investing time and money into new seating systems, guessing isn’t an option. For many organisations, it can take years of planning, fundraising, and securing funding before a project becomes a reality.
By the time you’re ready to move forward with a seating project, the last thing you need is uncertainty.
One of the biggest challenges clients face is visualising how a seating solution will actually look and feel within their space. Seating layout drawings and technical specifications are essential, but they don’t always tell the full story. This is where project-specific 3D seating renders make a real difference.
At Hussey Seatway, we create bespoke seating design visualisations tailored to each individual project. These are not generic visuals or approximations. They are built around your exact layout, your chosen seating, and your selected finishes. Whether you are planning an auditorium seating design, theatre refurbishment, or multi-use venue upgrade, every detail is carefully considered. From fabrics and colours to facias, armrests, and surrounding flooring, you can see how everything works together within your space.
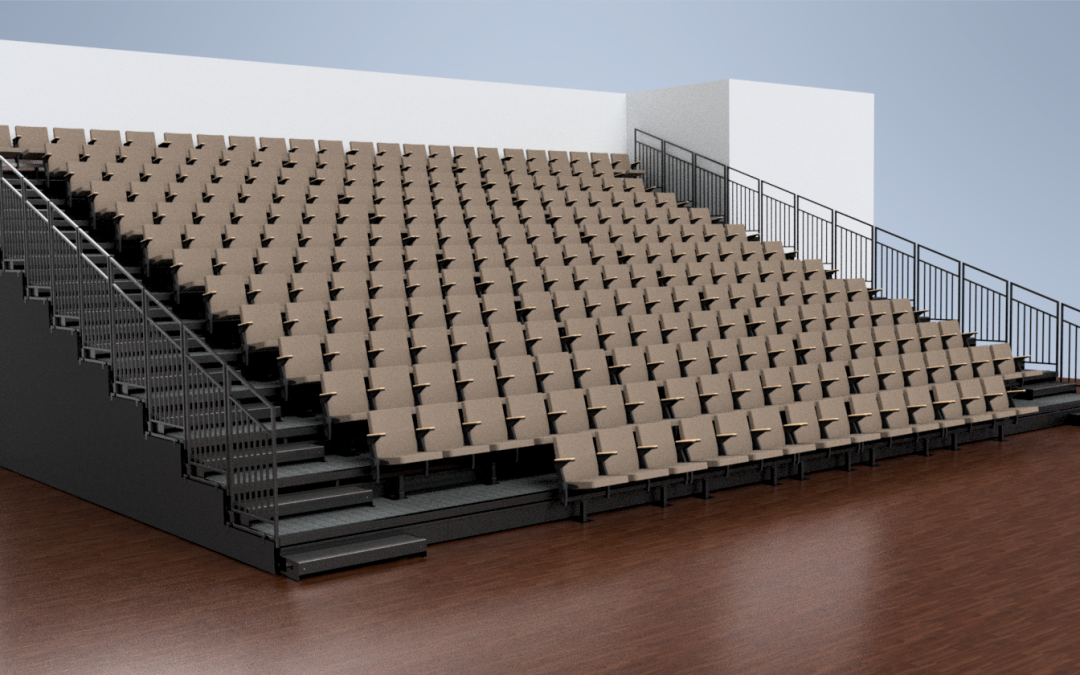
In one recent project, our 3D seating visualisation played a key role in helping a client gain sign-off by providing a clear visual to present to stakeholders. Working through the design process together, they selected a combination of finishes that reflected both the aesthetic and practical needs of their space, including an opal carpet, taupe vinyl, and natural-finish wooden armrests with a matching backrest panel. They also chose to omit the under-seat panel to achieve a cleaner, more streamlined look.
Using these exact specifications, we produced a detailed 3D render of the seating layout, bringing the design to life in a realistic and accurate way. This gave the client something tangible to share for approval, making it far easier for decision-makers to understand the final outcome and move forward with confidence.
This level of detail allows you to move from imagining a space to truly experiencing it before installation even begins. You can understand how your venue seating design integrates with your environment, assess sightlines, and explore different design options with confidence.
For many clients, this is particularly valuable when multiple stakeholders are involved. Committees, boards, and funding bodies often need reassurance before approving a project. A clear, realistic 3D seating visual provides something tangible to review and helps bring everyone on the journey.
It also reduces the risk of costly surprises later. Decisions around colour, material, and layout can be made with clarity rather than guesswork, and adjustments can be explored early, when they are simplest to implement during the seating design process.
Ultimately, project-specific 3D renders for seating projects give you confidence. They ensure that when your installation is complete, it meets expectations exactly as envisioned.
At Hussey Seatway, we see 3D visualisation for seating solutions as more than just a design tool. It is a key part of delivering certainty, transparency, and peace of mind throughout your project. This service is supplied at no additonal cost as part of our design process.
If you’re planning a seating project and want to see your space before it’s built, our team is here to help.